Bedrooms
Bathrooms
Garage
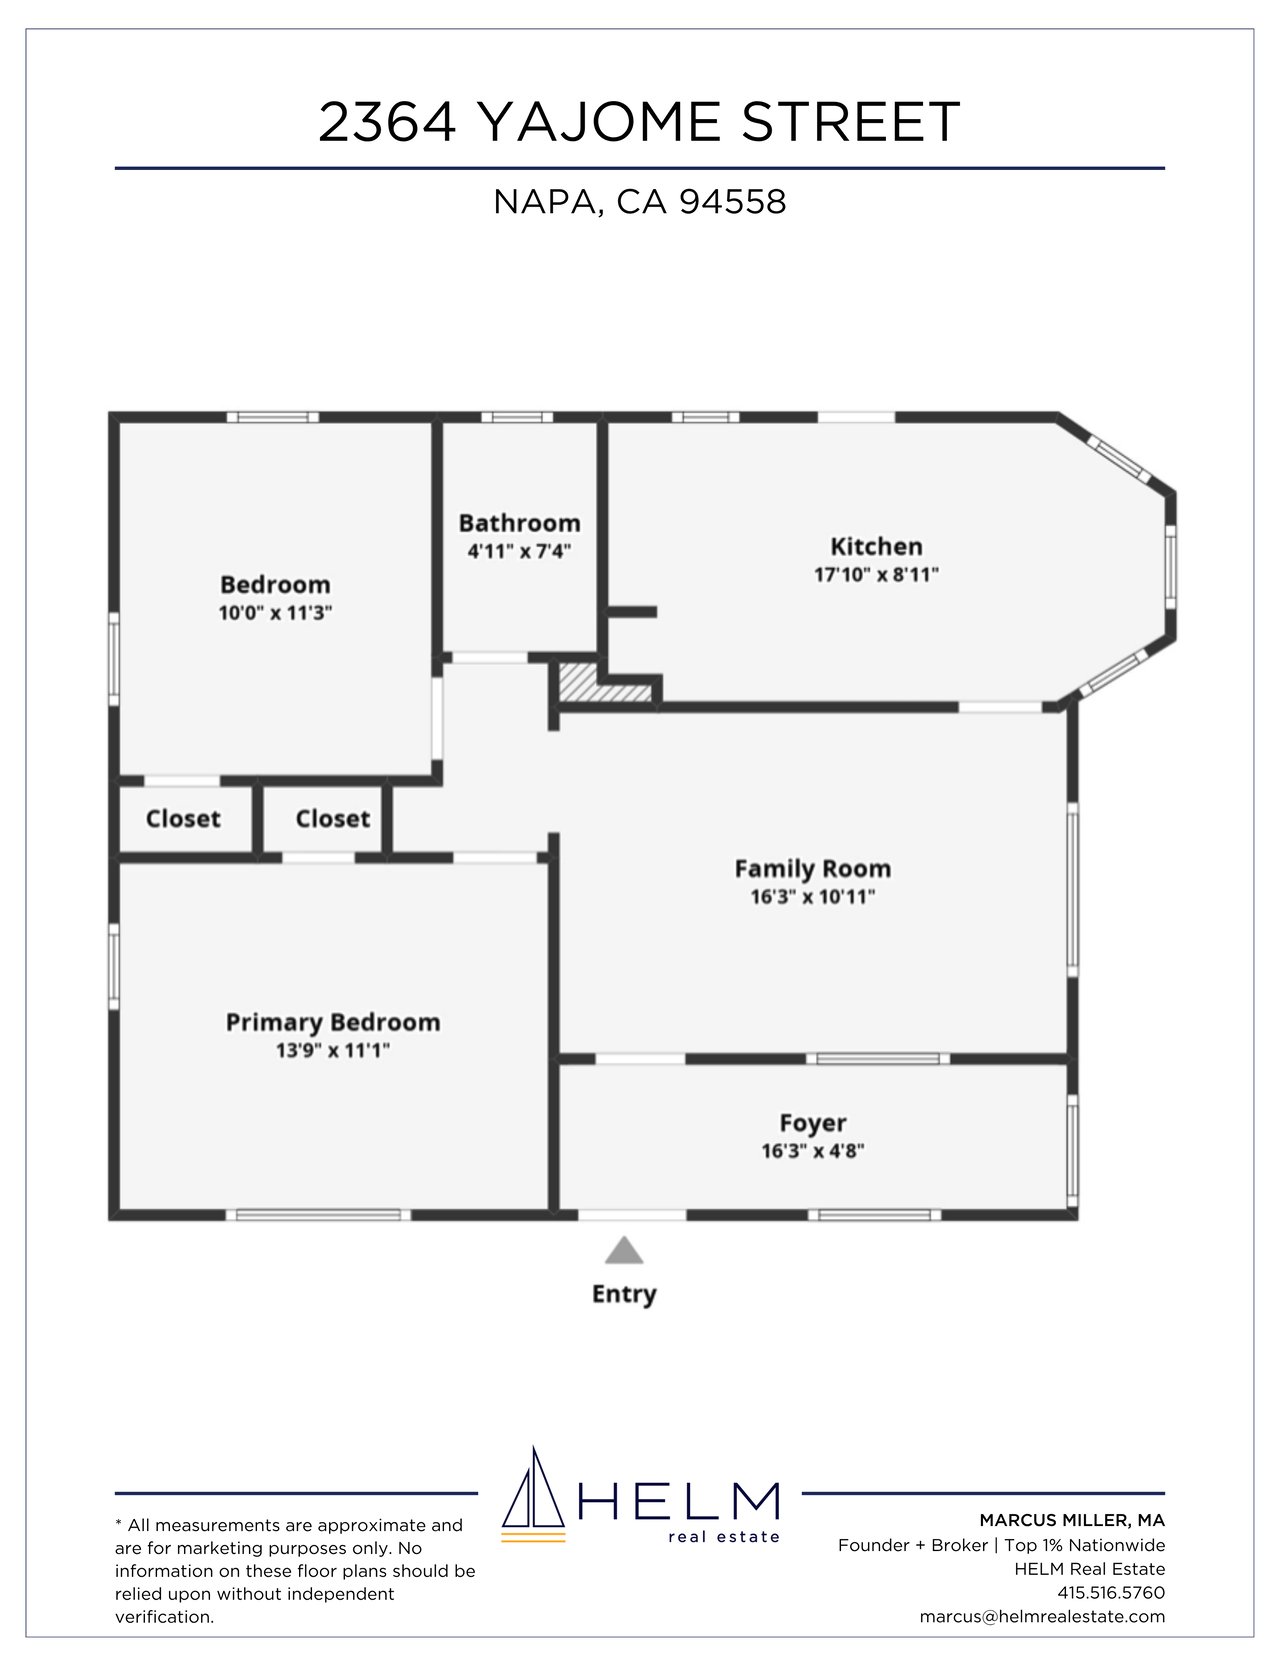
2 Beds 1 Bath 829 Sq.Ft. 6,600 Sq.Ft.
Ideally located just moments from Downtown Napa, this beautifully updated 2BR/1BA single-family home blends historic charm, modern comfort, and the best of Wine Country living. Set on a generous lot, it’s ideal as a full-time residence, weekend retreat, or pied-à-terre in the heart of Napa Valley.
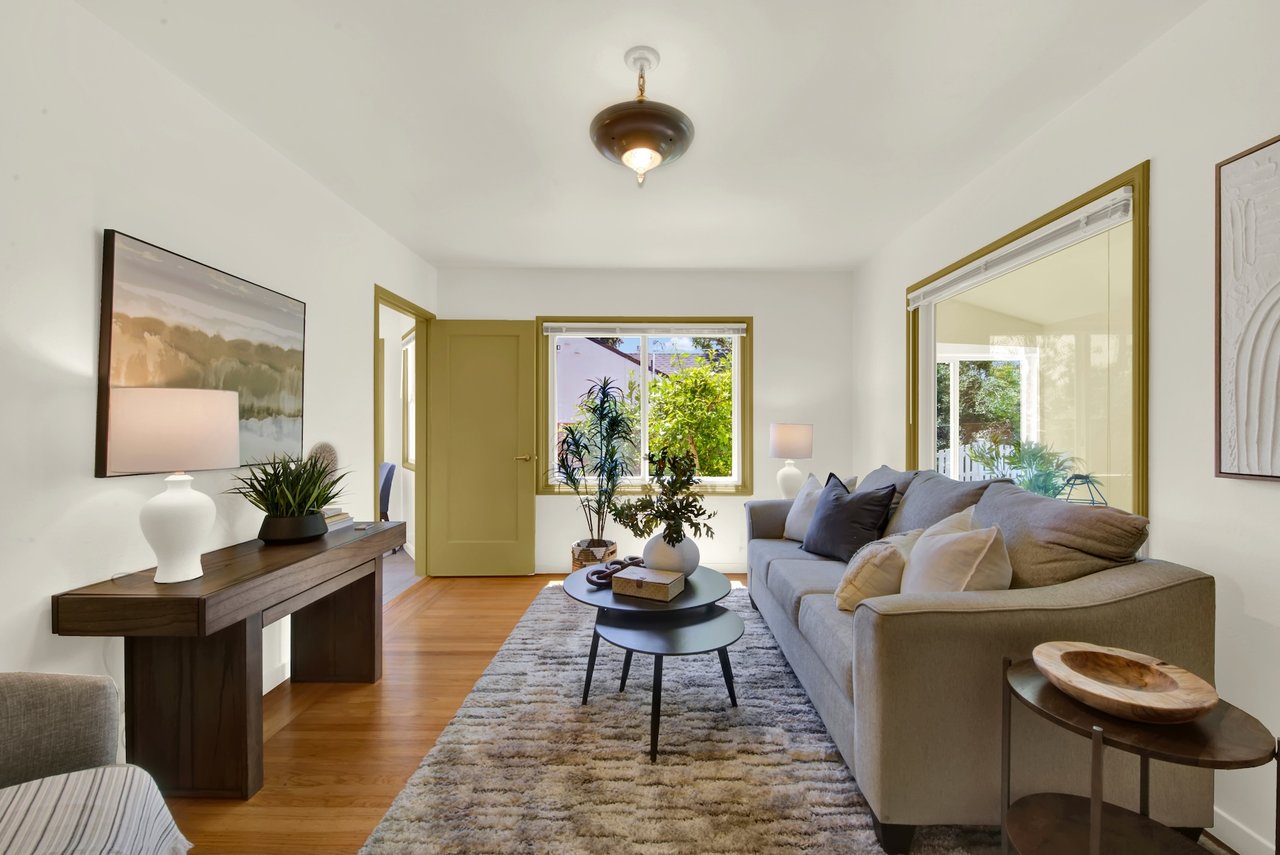
Originally built in 1947, the home offers peace of mind with updated systems and thoughtful improvements throughout. Sunlit interiors feature hardwood floors, dual-pane windows, central heat, and a well-designed floor plan for easy everyday living. The remodeled kitchen includes quality cabinetry, updated appliances, and a cozy breakfast nook for morning coffee or casual dining.
The private backyard is a true Wine Country escape—lushly landscaped for relaxation and entertaining. Enjoy sunny afternoons on the patio, gather with friends, or unwind in complete tranquility. The productive garden features mature avocado, fig, persimmon, and cherry trees (all planted in 2021 and now bearing), plus five established grapevines on a wood-and-concrete trellis, including prized Chasselas—bringing a vineyard-inspired lifestyle home.
A spacious detached two-car garage and large outbuilding provide exceptional flexibility for storage, workshop, studio, or future potential. The larger lot offers rare space and privacy this close to downtown.
Just a short stroll to Oxbow Public Market, the Napa Valley Vine Trail, acclaimed restaurants, wine tasting rooms, and boutique shopping, this home delivers an unmatched Napa lifestyle. A rare opportunity to own a move-in-ready Wine Country retreat in an unbeatable location.
Explore

01327948
Marcus Miller’s tried-and- true holistic approach to working with clients has made a noteworthy ripple throughout the San Francisco real estate community. For over 24 years his hallmark commitment to being an advocate for his clients has fostered a well-respected and trustworthy reputation. He has sold over a quarter billion in volume in his tim...
Show more